Save
Ask
Tour
Hide
Share
$589,000
New Listing

16345 Chloe Street
Macomb Township, MI 48044

For Sale|Single Family Residence|Active
4
Beds
4
Total Baths
3
Full Baths
1
Partial Bath
3,023
SqFt
$195
/SqFt
2018
Built
Subdivision:
DENEWETH FARMS
County:
Macomb
Call Now: 586-242-5838
Is this the listing for you? We can help make it yours.
586-242-5838
16345 Chloe Street16345 Chloe Street16345 Chloe Street16345 Chloe Street
Save
Ask
Tour
Hide
Share

Mortgage Calculator

Monthly Payment (Est.)

$2,687
Calculator powered by Showcase IDX, a Constellation1 Company. Copyright ©2026 Information is deemed reliable but not guaranteed.

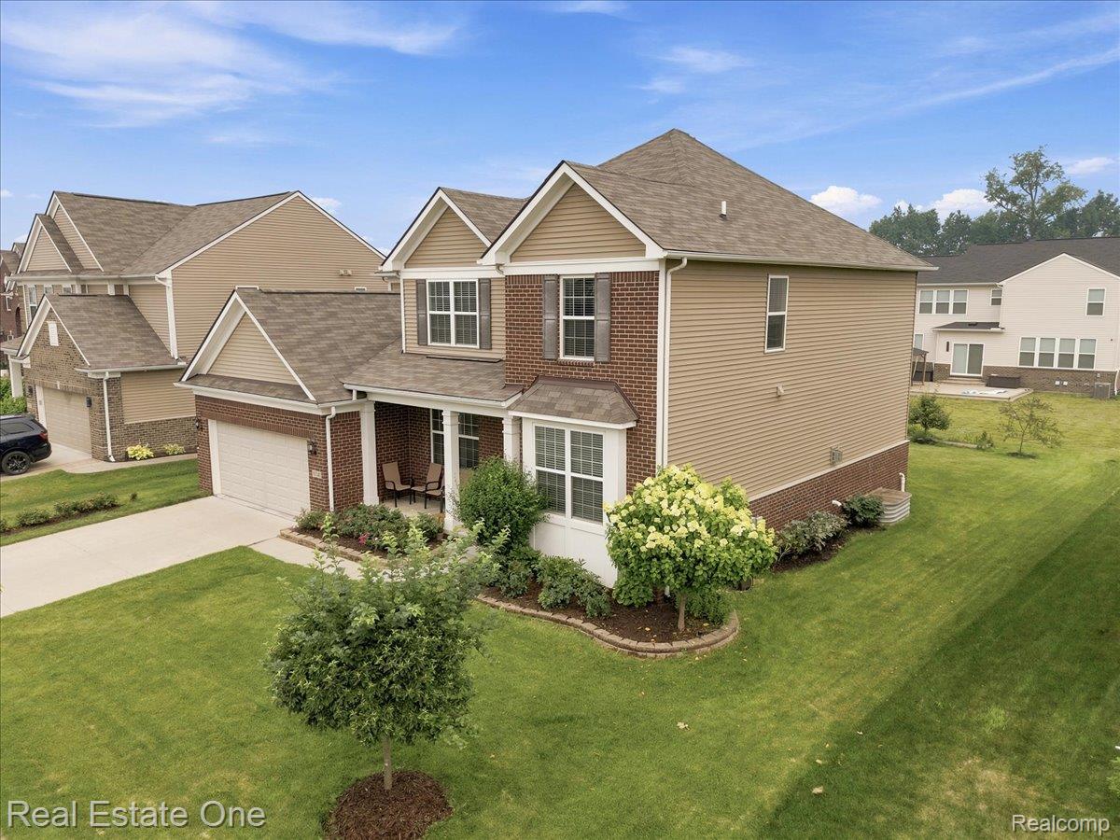
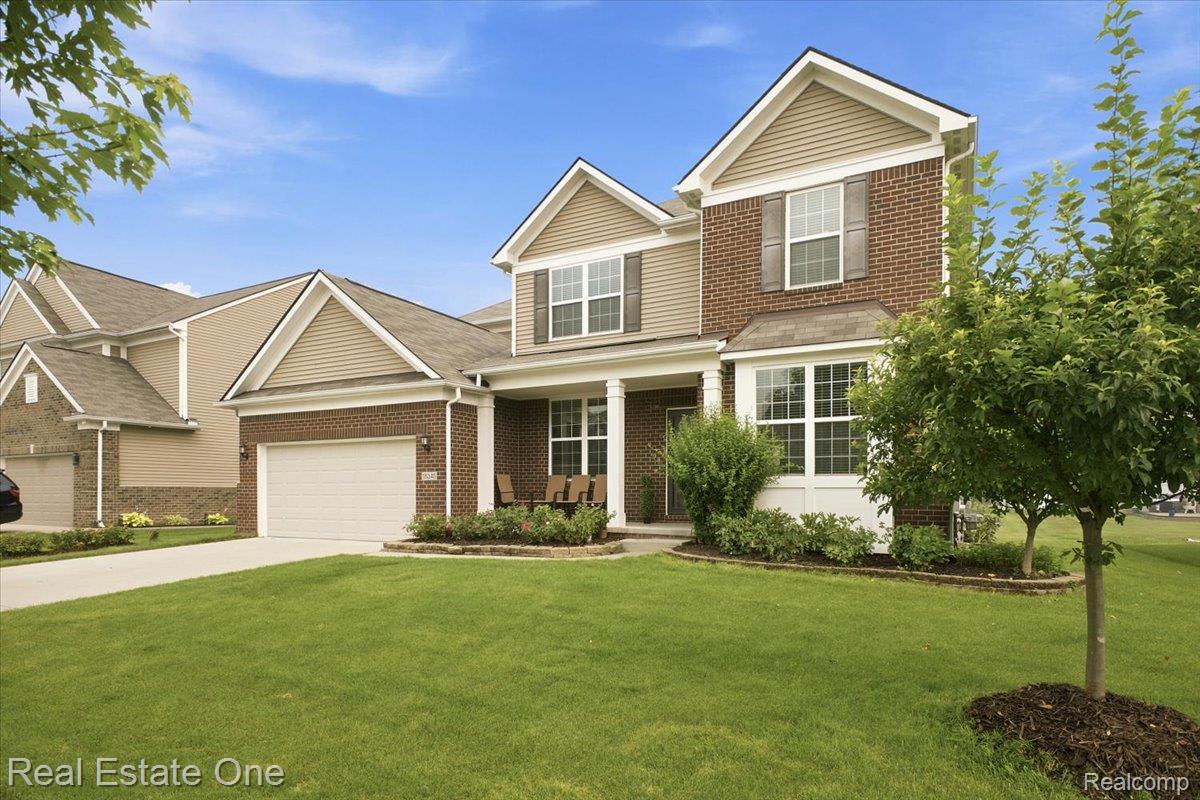
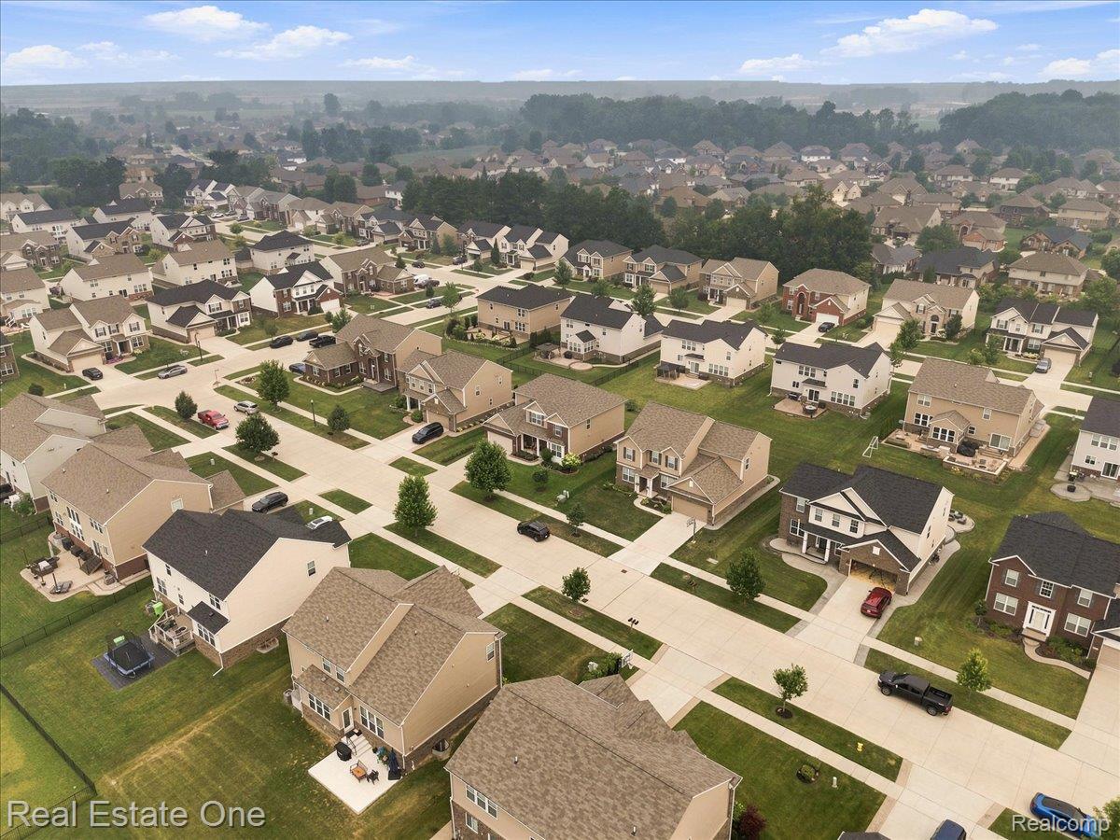
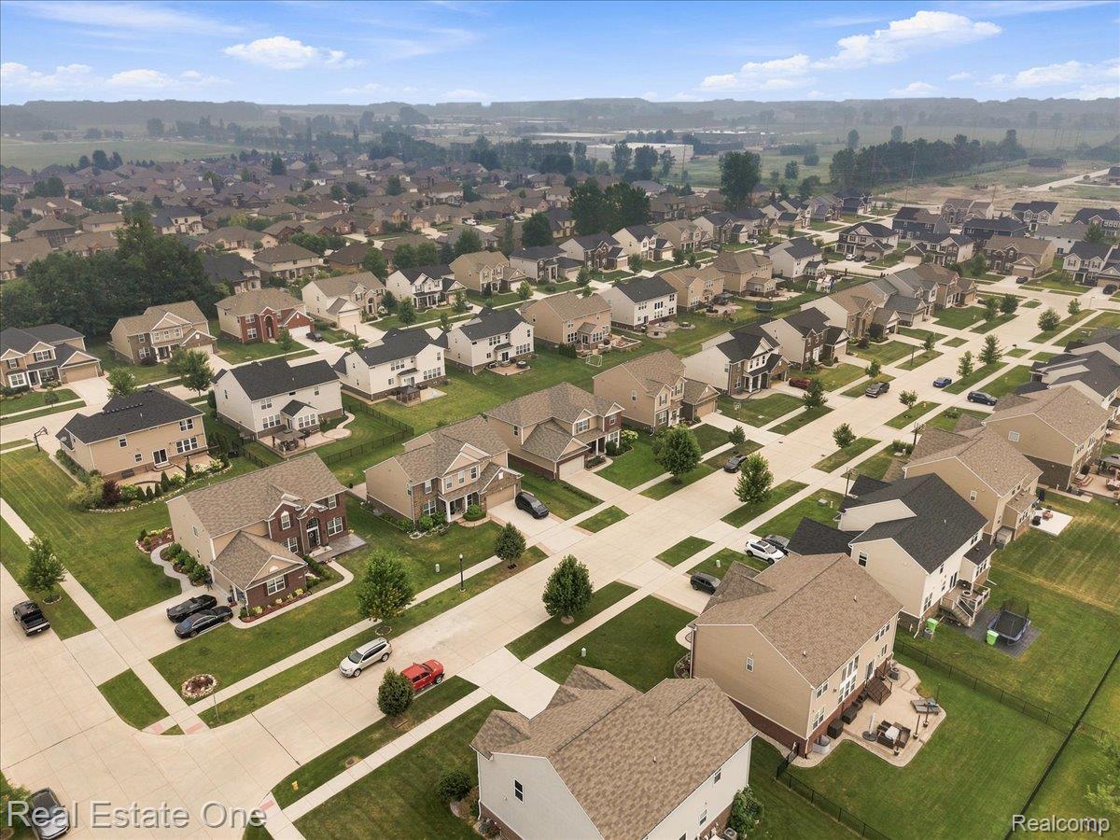
Your turn-key era has officially arrived in Macomb. Skip the renovation projects and step straight into this immaculate residence designed for modern living. The main level delivers major hosting energy, bright open-concept kitchen with a massive prep island, and a sunlit living room made for relaxing weekend hangs. The primary suite is a total self-care sanctuary, complete with tray ceilings, dual walk-in closets, and a spa-like bath for ultimate relaxation. Need flexible work-from-home or workout space? The versatile main floor layout and sprawling lower level have you covered. Located in the coveted Chippewa Valley school zone just minutes from Macomb's finest shopping and dining, this home is pure main character energy. Buyer and buyer agent to verify all information.

Save
Ask
Tour
Hide
Share
Listing Snapshot
Price 
$589,000
Days On Site 
0 Days
Bedrooms 
4
Inside Area (SqFt) 
3,023 sqft
Total Baths 
4
Full Baths 
3
Partial Baths 
1
Lot Size 
63.17 Acres
Year Built 
2018
MLS® Number 
20261056843
Status 
Active
Property Tax 
$6,266
HOA/Condo/Coop Fees 
$49.08 monthly
Sq Ft Source 
Public Records
Friends & Family
Recent Activity
3 hours agoListing first seen on site
3 hours agoListing updated with changes from the MLS®
General Features
Acres 
63.17
Cross Street 
22 Mile and Hayes
Disclosures 
No Restrictions, Taxes Homestead Exempt
Garage 
Yes
Garage Spaces 
3
Levels 
Two
Parking 
AttachedDirect AccessGarage Faces FrontGarage Door Opener
Pets 
Yes
Property Sub Type 
Single Family Residence
Sewer 
Public Sewer
Special Circumstances 
Standard
SqFt Above 
3023
Style 
Colonial
Utilities 
Underground Utilities
Water Source 
Public
Interior Features
Appliances 
Gas Water HeaterDishwasherDisposalDryerExhaust FanFree-Standing RefrigeratorGas CooktopMicrowaveRange HoodWasher
Basement 
FullUnfinishedSump Pump
Cooling 
Central Air
Fireplace 
Yes
Fireplace Features 
Living Room
Heating 
Exhaust FanForced AirNatural Gas
Laundry Features 
Laundry Room
BathFull 
Dimensions - 9 X 7Level - Second
BathLav 
Dimensions - 4 X 5
Bedroom 
Dimensions - 9 X 12Level - Basement
BreakfastNookRoom 
Dimensions - 9 X 8
Dining Room 
Dimensions - 10 X 13
Kitchen 
Dimensions - 11 X 15
Laundry 
Dimensions - 7 X 6
Living Room 
Dimensions - 16 X 21
Loft 
Dimensions - 13 X 16Level - Second
Master Bathroom 
Dimensions - 11 X 12Level - Second
Master Bedroom 
Dimensions - 13 X 17Level - Second
Other 
Dimensions - 11 X 11
Save
Ask
Tour
Hide
Share
Exterior Features
Construction Details 
BrickVinyl Siding
Exterior 
Lighting
Pool Features 
None
Roof 
Asphalt
Community Features
Association Dues 
589
Building Access 
GroundLevelwSteps
Financing Terms Available 
CashConventional
HOA Fee Frequency 
Annually
MLS Area 
Area03081MacombTwp
Roads 
Paved
School District 
Utica
Schools
School District
Utica
Elementary School
Unknown
Middle School
Unknown
High School
Unknown
Listing courtesy of Real Estate One-Troy: [email protected]


IDX provided courtesy of Realcomp II Ltd. via RealcompIILtd. Copyright © 2026 Realcomp II Ltd. Shareholders.

IDX information is provided exclusively for consumers' personal, non-commercial use and may not be used for any purpose other than to identify prospective properties consumers may be interested in purchasing and that the data is deemed reliable but not guaranteed accurate by the MLS.

Neighborhood & Commute
Source: Walkscore
Save
Ask
Tour
Hide
Share